Checkweigher Calibration and Dynamic Verification: A Practical Line Test
Calibration establishes the relationship between indication and reference mass; verification checks whether the complete checkweigher still performs acceptably in production. Use this repeatable workflow to test multiple weights, speeds and reject outcomes without confusing resolution with accuracy.
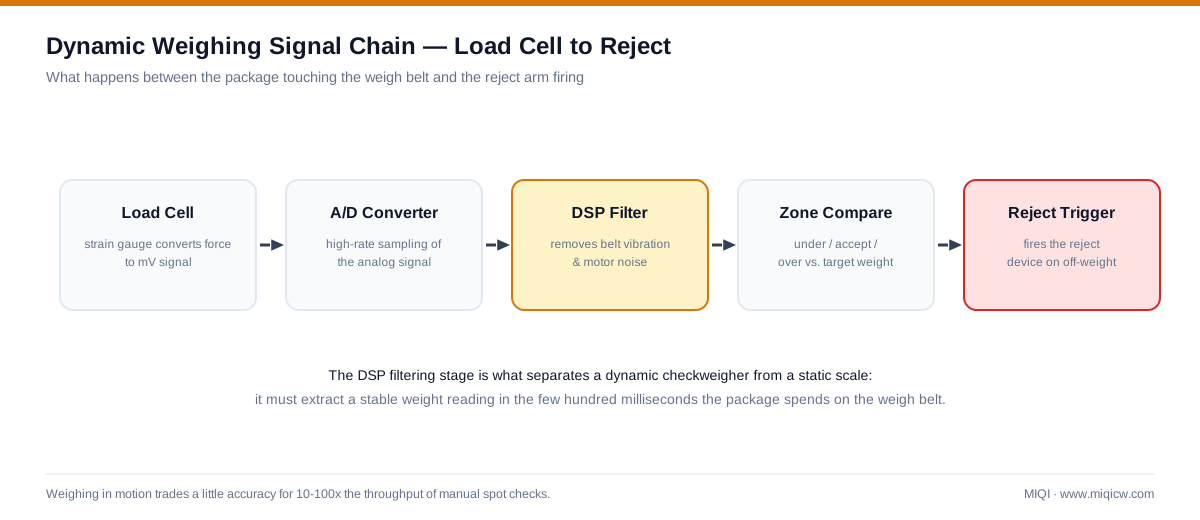
Calibration and verification are related but different. Calibration compares the instrument indication with known reference values and records the error; adjustment changes the machine to reduce that error. Verification is the broader pass/fail check that the installed system—including conveyors, recipes, timing and rejector—meets the agreed production requirement.
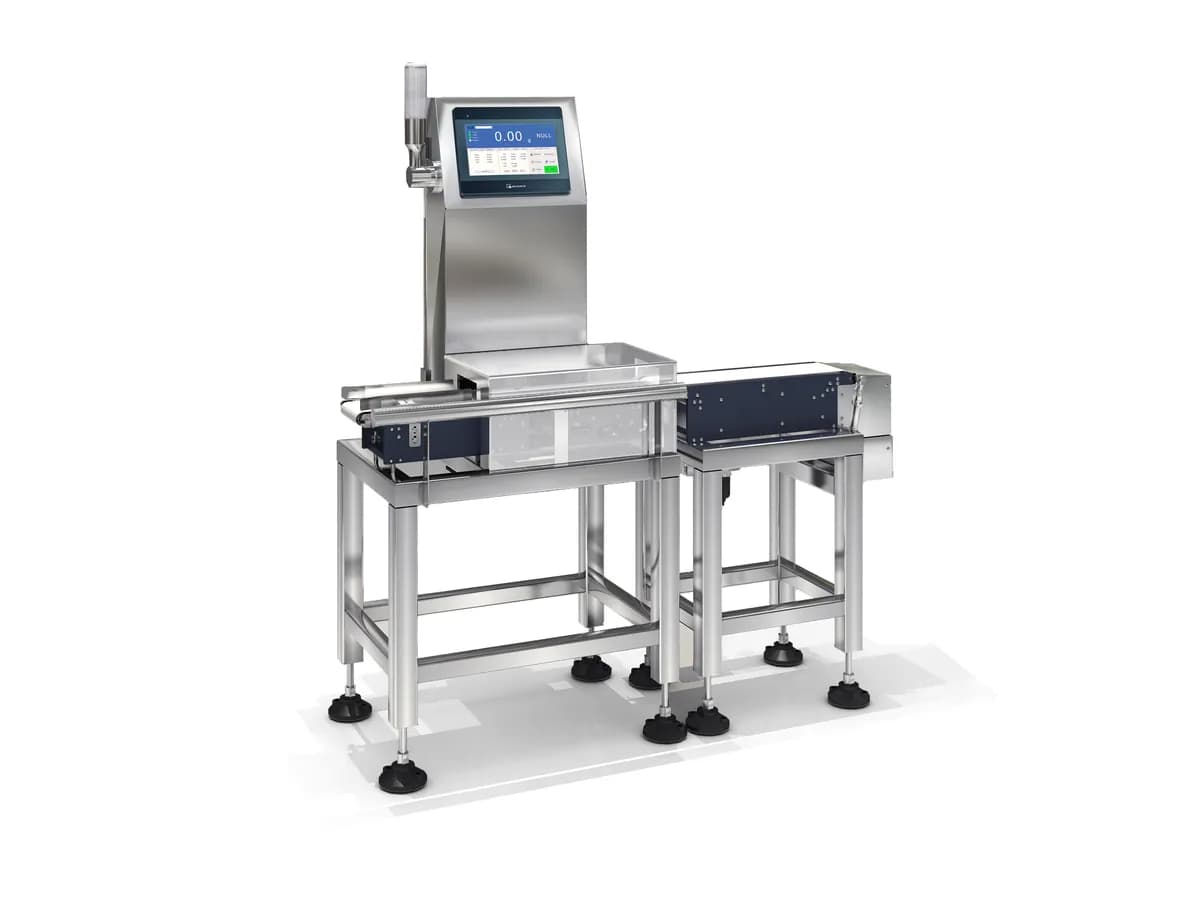
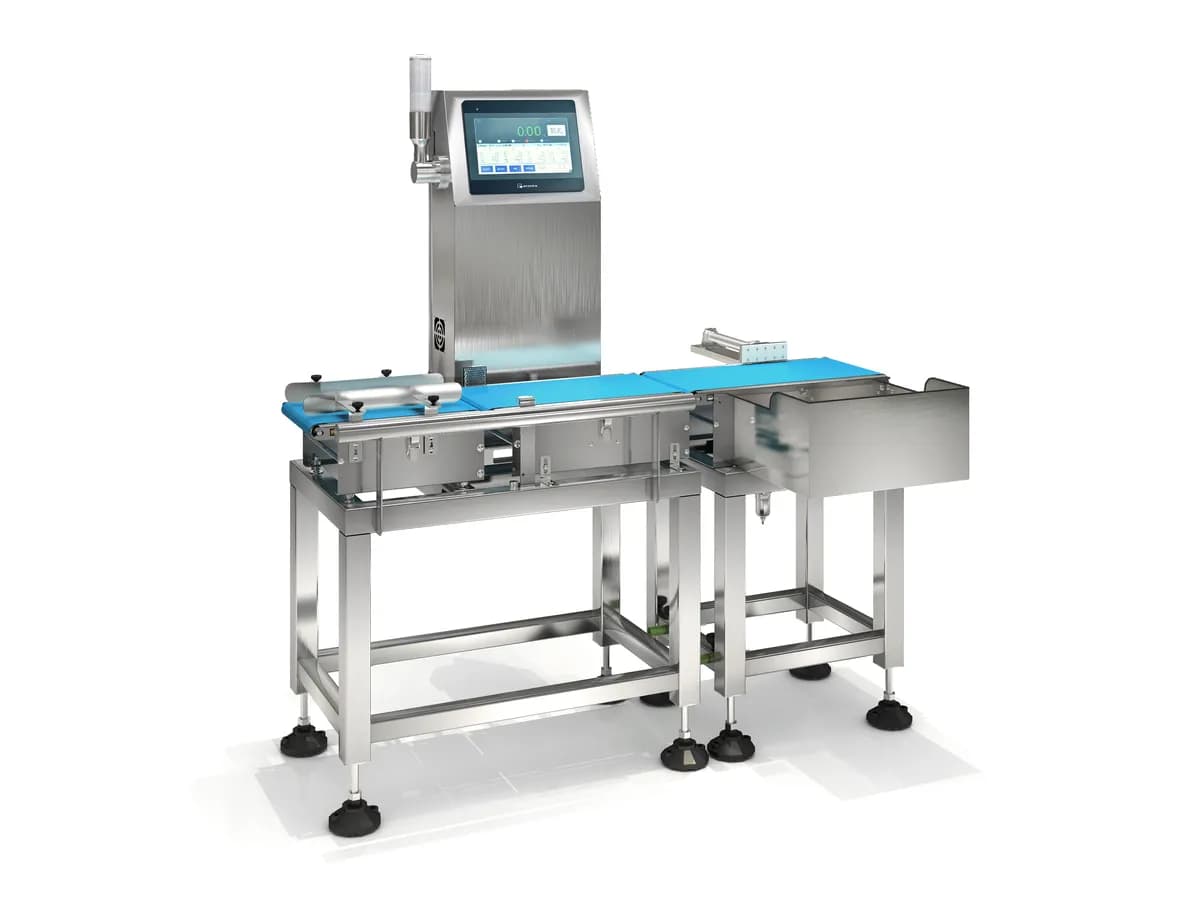
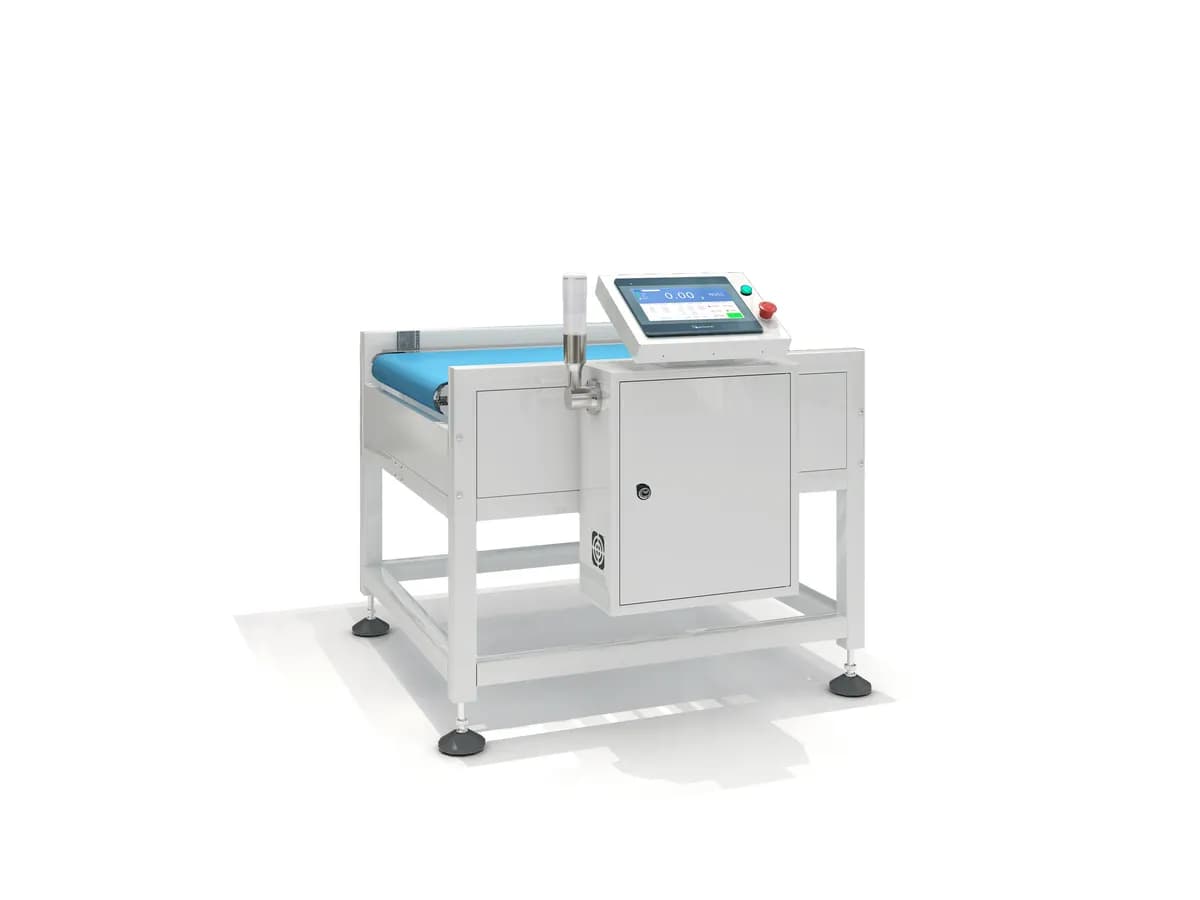
Document the operating range of the selected dynamic checkweigher models before testing. Decoding Checkweigher Accuracy: What "±0.1 g" Actually Means (Sigma Conventions and How to Compare Vendors) explains why display resolution, statistical spread and bias require separate entries in a verification record.
What should a dynamic verification prove?
- Repeated products produce a stable distribution at normal line speed.
- Underweight, acceptable and overweight challenges are classified correctly.
- The intended failed pack—not the pack before or after it—is rejected.
- Reject confirmation, alarms and counters behave as specified.
- Results remain acceptable across representative product weights and pack formats.
Eight-step checkweigher verification workflow
A checkweigher calibration procedure should identify the reference, zero and adjustment method separately from the dynamic production verification. Adjustment is performed only by authorised personnel; routine operators normally verify and record performance rather than alter calibration.
| Step | Action | Evidence to record |
|---|---|---|
| 1 | Warm up and inspect belts, guards and frame | Condition and elapsed warm-up time |
| 2 | Confirm level, zero and correct recipe | Recipe ID, zero result |
| 3 | Check traceable reference masses statically if the procedure allows | Reference ID, nominal and observed value |
| 4 | Run a representative target pack repeatedly | Individual readings, mean and spread |
| 5 | Run known under and over challenges | Classification result for each pass |
| 6 | Repeat at the real operating speed | Belt speed and product spacing |
| 7 | Challenge the rejector and confirmation sensor | Physical reject and alarm result |
| 8 | Save the signed test record | Date, operator, machine, recipe and acceptance rule |
Why one test weight is not enough
A single centre-range test can hide non-linearity, transfer effects and recipe errors. Select points that represent the lower, normal and upper operating range, then add underweight and overweight challenge packs close to the actual decision limits. For multiple pack sizes, test the shortest, longest and least stable formats because mechanical behaviour can dominate the load-cell capability.
Resolution, accuracy and repeatability
Display division is the smallest number shown; it is not a guarantee that every moving product is measured within that value. Accuracy describes closeness to a reference under defined conditions. Repeatability describes the spread when the same object is run repeatedly. A useful line test records all individual results so mean bias and spread can be evaluated separately.
When to verify again
Set intervals through the plant quality system and risk assessment. Recheck after relocation, repair, belt replacement, load-cell overload, significant speed or recipe change, unexplained reject drift, or a failed routine challenge. Commercial weighing applications may also be subject to local legal-metrology rules; an equipment page cannot substitute for the authority in the country of use.
Do not publish a universal calibration interval or claim legal-for-trade status without the applicable certificate and jurisdictional approval. Keep equipment capability, plant procedure and regulatory conformity as separate questions.
Continue your equipment evaluation
How a dynamic checkweigher works — understand the signal and timing chain
Checkweigher accuracy explained — separate division, bias and spread
MIQI checkweigher model comparison — choose a documented range before testing