Decoding Checkweigher Accuracy: What "±0.1 g" Actually Means (Sigma Conventions and How to Compare Vendors)
Understand checkweigher accuracy, display division, repeatability and bias. Compare test conditions and distinguish 68.27% two-sided ±1σ coverage from 99.73% ±3σ coverage before selecting equipment for your product and line speed.
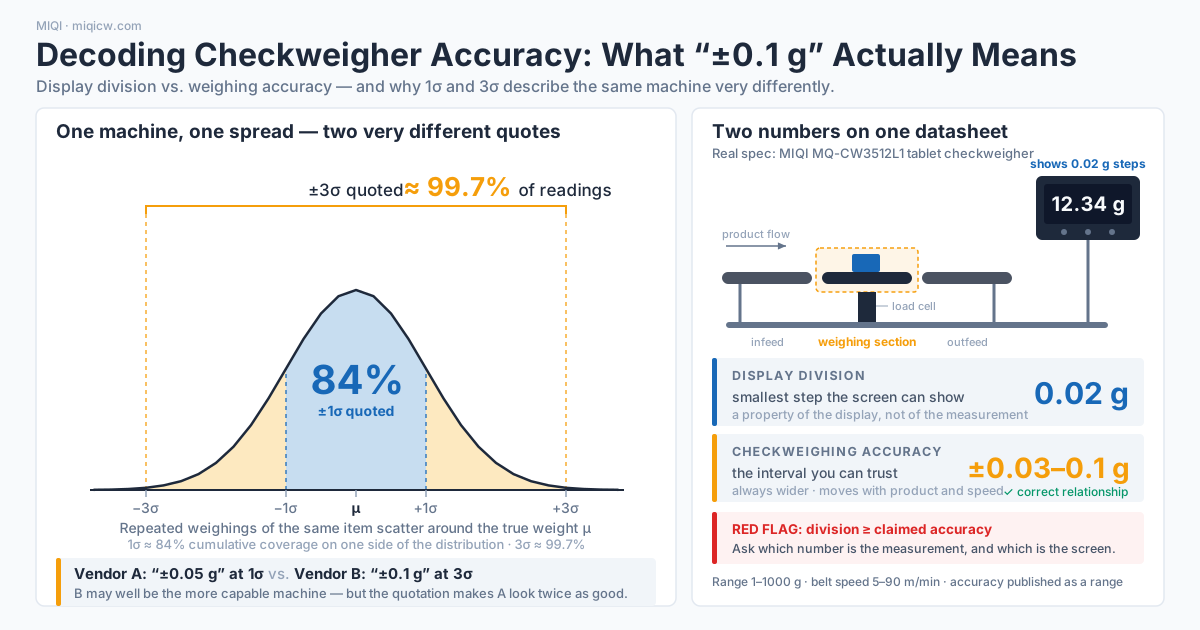
A quoted ±0.1 g needs a defined test method. For a normal distribution centred on its mean, ±1σ covers about 68.27% of readings and ±3σ about 99.73%. The 84.13% figure is one-sided cumulative probability, not coverage of a ±1σ band. Bias, test product, speed and uncertainty also matter; do not assume every manufacturer defines accuracy as a sigma interval.
Use the documented ranges in dynamic checkweigher models to shortlist equipment, then apply Checkweigher Calibration and Dynamic Verification: A Practical Line Test at the intended speed and product format. A display increment alone cannot establish dynamic weighing performance.
Two different promises hiding in one datasheet
Almost every checkweigher quotation contains at least two numbers that look like accuracy. They are not the same promise, and confusing them is one of the most expensive mistakes in cross-border procurement.
Display division: what the screen can show
Display division (sometimes printed as "readability", "resolution", or simply "d") is the smallest increment the indicator is capable of showing. It is a property of the display and the internal scaling, not of the measurement. If a machine shows 0.02 g steps, it will happily print 12.34 g and 12.36 g and never anything in between. That tells you the granularity of the output. It tells you nothing about whether either of those readings is correct.
This matters because display division is the cheapest number on the datasheet to make impressive. Increasing on-screen resolution costs a vendor almost nothing. Actually making the measurement trustworthy at that resolution costs a great deal — load cell quality, mechanical isolation, belt tension control, filter design, environmental hardening.
Weighing accuracy: the interval you can actually trust
Display division is the smallest displayed step. Repeatability is the spread of repeated readings; bias is their mean error against a suitable reference. An accuracy specification must say whether it is a maximum error, repeatability statistic or uncertainty interval. Equality between display division and an accuracy number alone does not prove a fault or dishonesty.
The plain-language version we give customers: display division is what the machine says; weighing accuracy is how much of what it says you should believe.
The sigma convention: the reason two datasheets cannot be compared
Weigh the same item on the same dynamic checkweigher a hundred times and you get a hundred slightly different readings, clustered around a centre. Belt vibration, product bounce, air movement, timing jitter in the sampling window, temperature drift and the mechanical settling of the load cell all contribute. The cluster of readings is a distribution, and the conventional way to describe its width is the standard deviation, σ.
Why 1σ and 3σ describe the same machine very differently
A quoted ±0.1 g needs a defined test method. For a normal distribution centred on its mean, ±1σ covers about 68.27% of readings and ±3σ about 99.73%. The 84.13% figure is one-sided cumulative probability, not coverage of a ±1σ band. Bias, test product, speed and uncertainty also matter; do not assume every manufacturer defines accuracy as a sigma interval.
The consequence is direct: a vendor quoting at 1σ is describing a band that a large fraction of readings will fall outside of. A vendor quoting at 3σ is describing a band that almost all readings fall inside. If Vendor A prints "±0.05 g" at 1σ and Vendor B prints "±0.1 g" at 3σ, Vendor B may well be the more capable machine — but the quotation makes Vendor A look twice as good. Our research into this topic found only a handful of pieces of content addressing the convention problem at all, which is precisely why buyers keep getting caught by it.
The zone where the machine cannot decide
There is a related principle worth understanding without attaching any invented figures to it. Because readings are spread rather than exact, there exists a band of true weights near the reject threshold where the machine's decision becomes probabilistic — a compliant pack may be read low and rejected, and a marginally light pack may be read high and passed. The width of that band scales with the machine's real σ. This is why a wider σ does not merely mean "less precise numbers" — it directly converts into give-away (overfilling to stay safely above the line) or into false rejects. Every gram of unnecessary give-away is a recurring cash cost; every false reject is a recurring waste cost. Accuracy is not a vanity spec.
Common misconceptions vs. facts
Misconception: "±0.1 g means no product will ever be read more than 0.1 g off." Fact: it means readings are distributed around the true value, and some stated proportion of them fall within 0.1 g. Which proportion depends entirely on the σ convention the vendor used. Without that convention stated, the number has no defined meaning.
Misconception: "A 0.02 g display division means the machine is accurate to 0.02 g." Fact: display division is the smallest step the screen can render. Accuracy is a separate, wider, condition-dependent claim. A machine can display 0.02 g steps and have a weighing accuracy several times that.
Misconception: "Accuracy is a fixed property of the machine." Fact: it is a property of the machine plus the product plus the speed plus the environment. The same checkweigher running rigid tablet blisters at moderate speed and running soft, sloshing pouches at maximum throughput will not deliver the same σ. Any accuracy figure quoted without the product, the belt speed and the throughput attached is an incomplete statement.
Higher belt speed can shorten the useful weighing window, but the result also depends on weigh-belt geometry, product stability, filtering and the control design. Do not assume a fixed speed-to-accuracy trade-off for every machine. Request measured repeatability and bias at each required throughput and product presentation.
Misconception: "If it passed factory test, it will hold on my line." Fact: a factory bench and a production line differ in vibration, airflow, floor rigidity, upstream product spacing and infeed handover. The specification describes the machine; your line describes the outcome. This is exactly why sample testing with your own product matters more than any datasheet.
What a transparent specification actually looks like
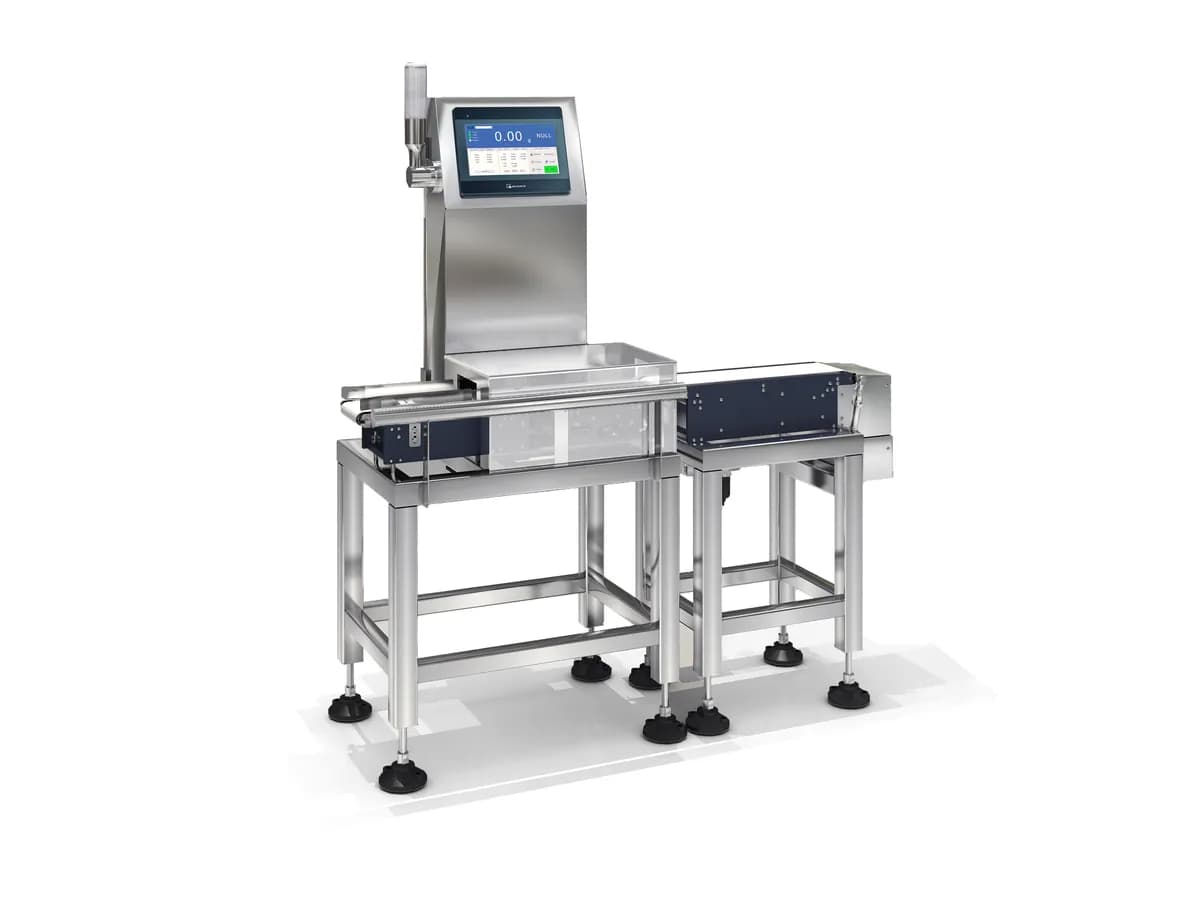
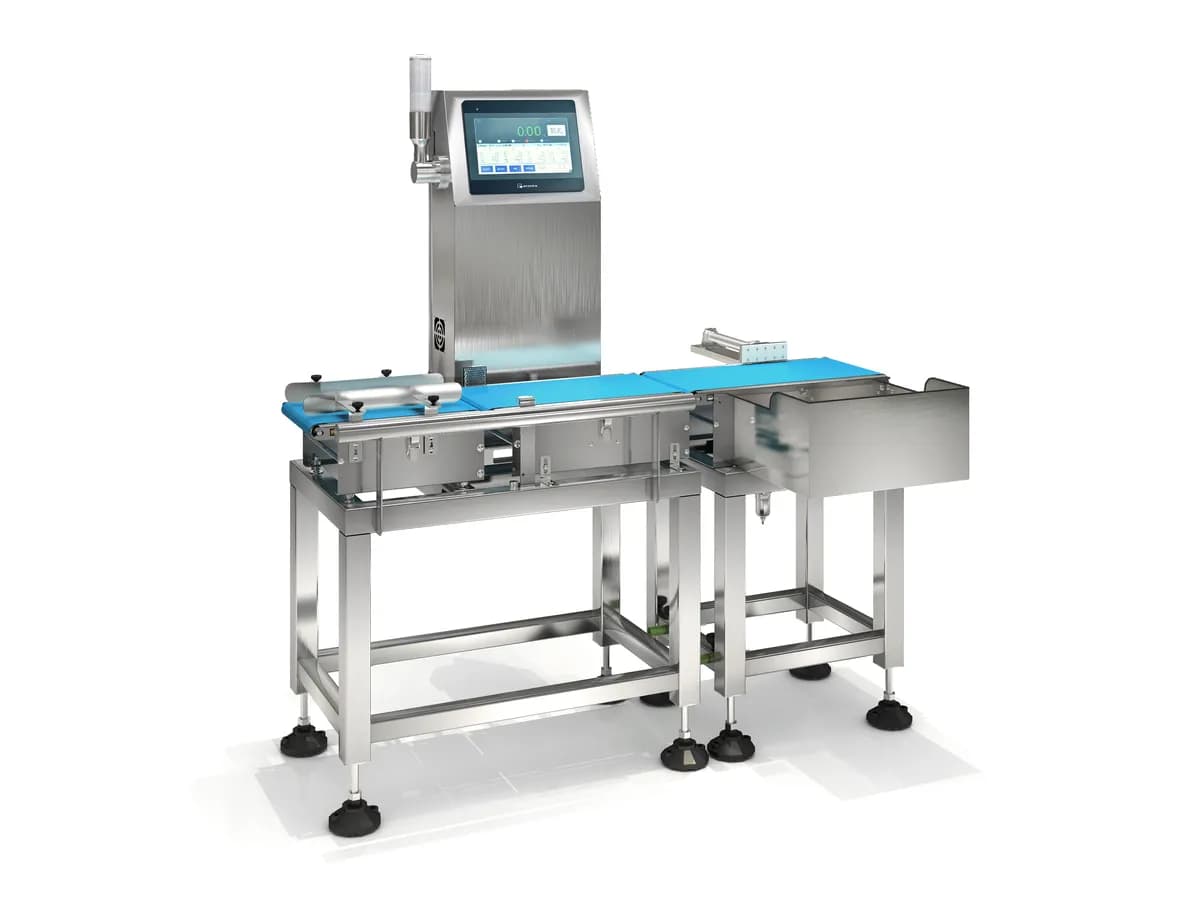
We think the most useful thing an equipment maker can do on this topic is publish its own numbers in full and let buyers audit them. Here is the real, unrounded specification of the MIQI MQ-CW3512L1 high-precision tablet checkweigher, exactly as it appears in our own product documentation:
Display division 0.02 g. Checkweighing range 1–1000 g. Checkweighing accuracy ±0.03–0.1 g. Weighing section L350 mm × W120 mm. Suitable product size L ≤ 200 mm, W ≤ 120 mm. Belt speed 5–90 m/min. Storage for 100 product recipes. Three-level operator permission control. 304 stainless steel body. Power supply AC 220V ±10%.
These are catalogue parameters, not a test report for your application. The stated ±0.03–0.1 g range does not identify the sigma convention or guarantee the best accuracy at the maximum speed. Request the product, load, throughput, repeat count, bias and standard deviation used to validate the selected configuration.
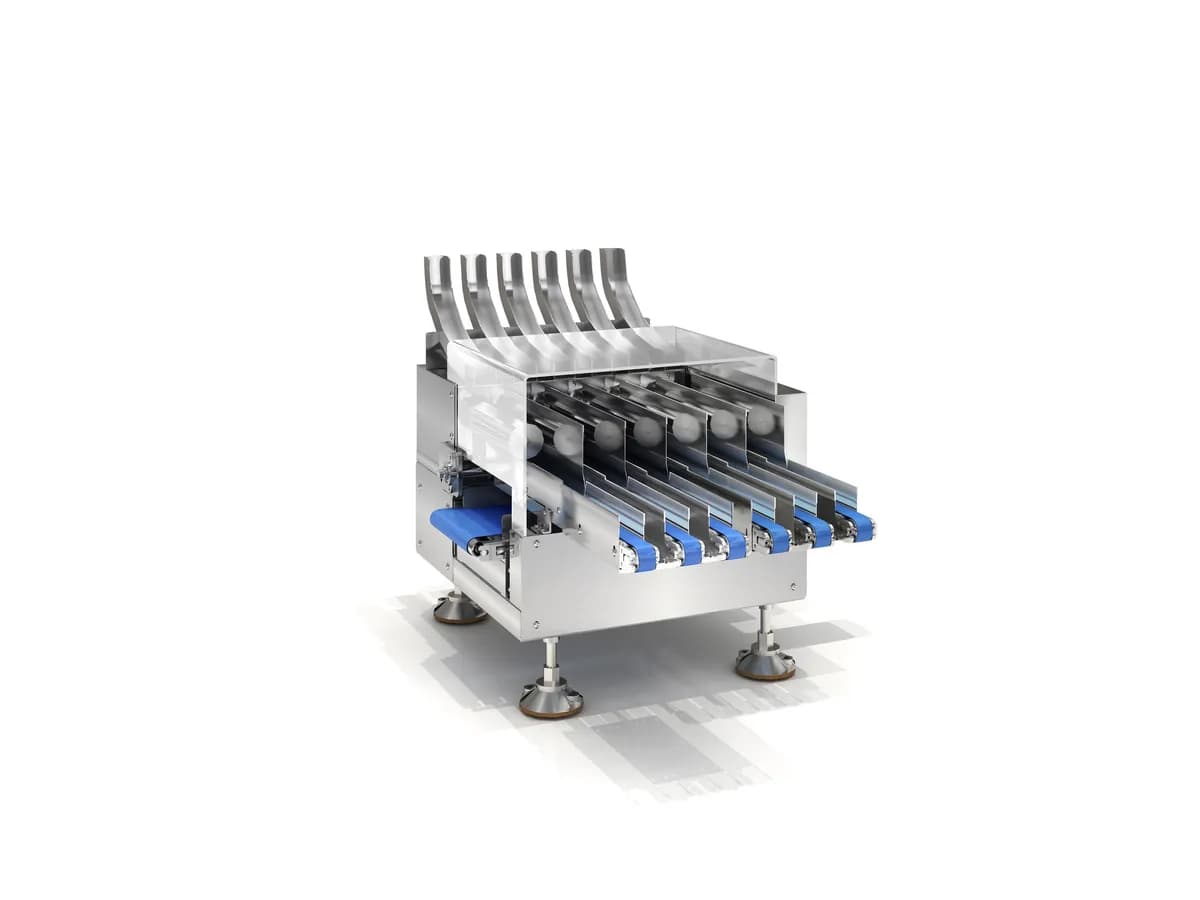
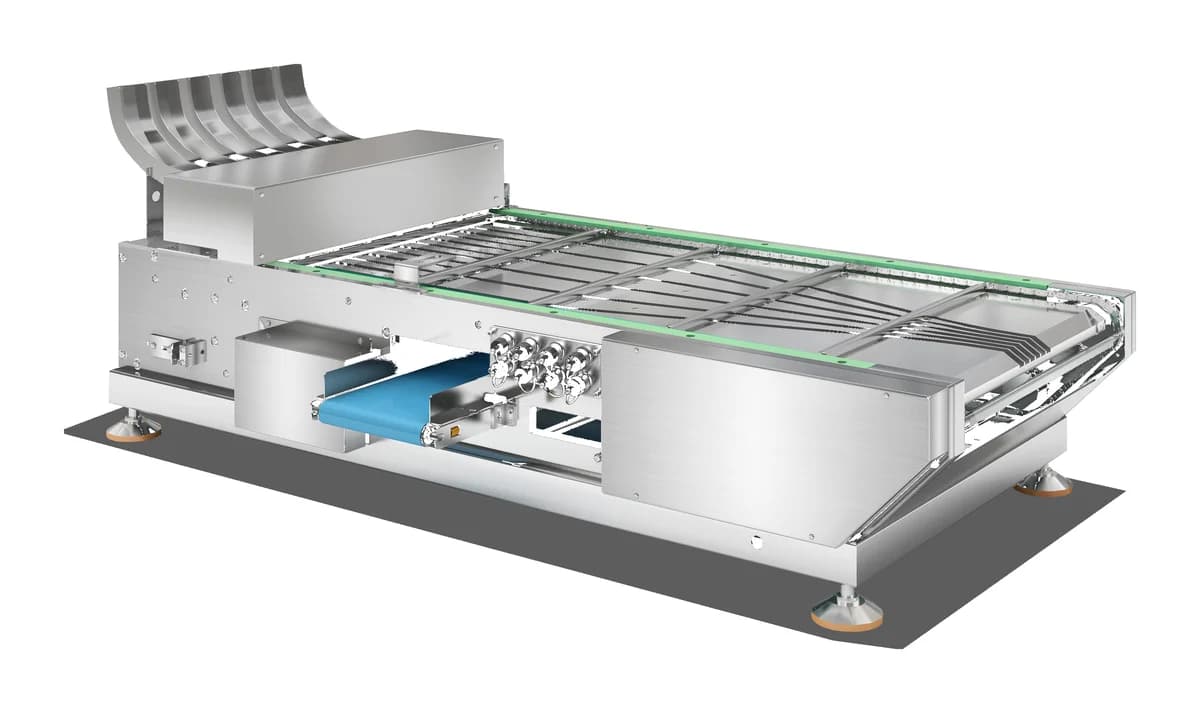
For other applications, the sizing logic is the same but the machine changes: MQ-CWP6 and MQ-CWG6 sit in our checkweigher series for different product and format requirements, and MQ-CW4523L3 covers larger packaged formats. We would rather scope the right frame with you than sell you a number. MIQI is a source factory running nine equipment series and forty-four models, and we support free sample testing so the σ you plan around is measured on your product, not inferred from a brochure.
The checklist: eleven questions to run against any quotation
Print this. Send it to every vendor on your shortlist, including us. The quality of the answers will separate the field faster than any spec comparison.
1. Is your stated accuracy quoted at 1σ, 2σ or 3σ? Put the convention in writing on the quotation, not in an email.
2. At what belt speed and what throughput (packs per minute) was that accuracy figure obtained?
3. What product was it obtained with — weight, dimensions, rigidity, and whether the contents can shift?
4. What is the display division, and confirm explicitly that it is a different number from the weighing accuracy.
5. How many weighings was the figure derived from, and can you show the raw distribution rather than a summary?
6. What is the accuracy at my required throughput, not at your best-case throughput? Ask for both figures side by side.
7. What environmental conditions were assumed — temperature range, vibration, airflow, floor type?
8. What is the accuracy at the top and the bottom of the weighing range, not only at mid-range?
9. How is the machine re-zeroed and how often, and does the quoted figure include or exclude drift between zeroing events?
10. Will you run my actual product as a sample test and report the measured standard deviation, not a pass/fail?
11. What exactly is warranted in the contract — the σ figure, or only "functioning equipment"? An accuracy number that survives into the contract is a commitment; one that lives only in a brochure is not.
How to run your own verification in one afternoon
Start with a representative production item and a suitable calibrated reference scale. A separate reference weight can help check the reference scale, but its nominal mass is not the true mass of the production item. Establish the item’s own reference value before comparing static and dynamic results.
First establish the actual mass of the test item on a suitable calibrated reference scale. Run that same item at least thirty times as an initial repeatability check and record each result. Compare the mean with that item’s reference mass to estimate bias, and calculate sample standard deviation to estimate spread. This initial check is not a full acceptance or legal-metrology test; repeat at required loads and speeds with an agreed acceptance method.
Finally, repeat the whole exercise with your genuinely difficult product — the soft pouch, the tall unstable bottle, the near-minimum weight item — because the machine's behaviour on your easiest SKU is not the number you should be buying against.
Talk to an engineer, not a brochure
If you want the σ conversation rather than the hero-number conversation, we are happy to have it. Send us your product, your target weight, your required throughput and your reject rules, and we will tell you which frame fits and what standard deviation we measured on your own samples. Guangdong Miqi M&E Technology Co., Ltd. is a source factory offering free sample testing and non-standard customisation.
WhatsApp: +86 152 1890 9599. Email: 897874196@qq.com. Ask for Engineer Cai.